
Commercial Sauna Design & Installation
Commercial Saunas in Virginia Beach, VA
We design and install commercial sauna rooms for gyms, spas, hotels, wellness centers, clubs and other high-use facilities throughout Virginia Beach and Hampton Roads.
We come to your facility for consultation, measurements and project review.
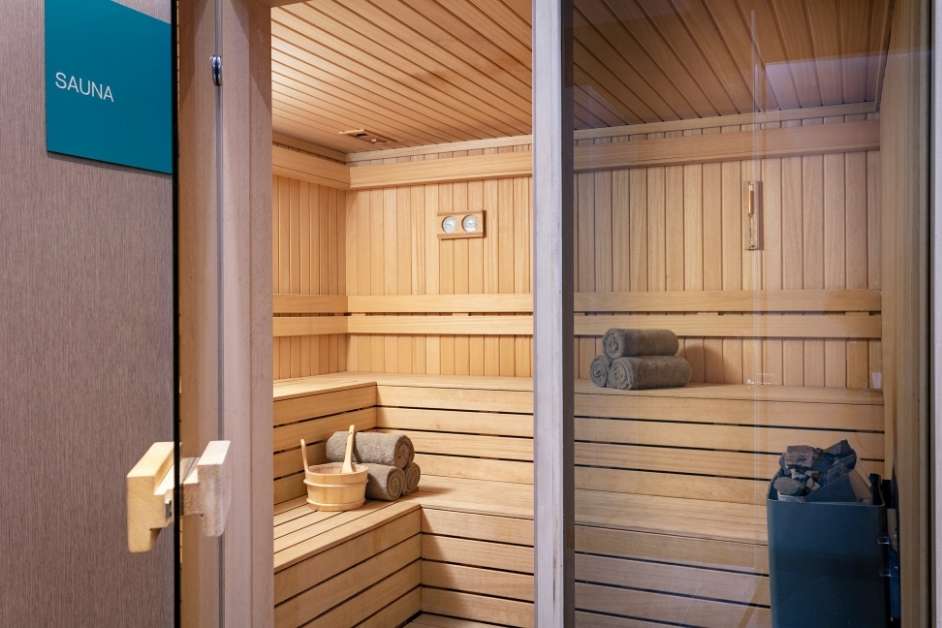
What Is a Commercial Sauna?
A Sauna Designed for Higher-Capacity, Frequent Use
A commercial sauna is a sauna room designed for use in a business, hospitality, fitness or wellness environment where the space may serve more people and operate more frequently than a typical residential sauna. Room capacity, heater requirements, ventilation, materials, controls and facility conditions all need to be considered during the design process.
We work with facility owners, operators, contractors and project teams to plan sauna rooms around the available space and intended daily use.
Higher-Capacity Layouts
Multi-level seating can be planned around expected occupancy, room dimensions and circulation.
Commercial Heater Planning
Heater capacity and controls are selected around room volume, usage expectations and the proposed installation.
Facility Integration
Electrical, ventilation, access and surrounding construction are considered as part of the overall project.
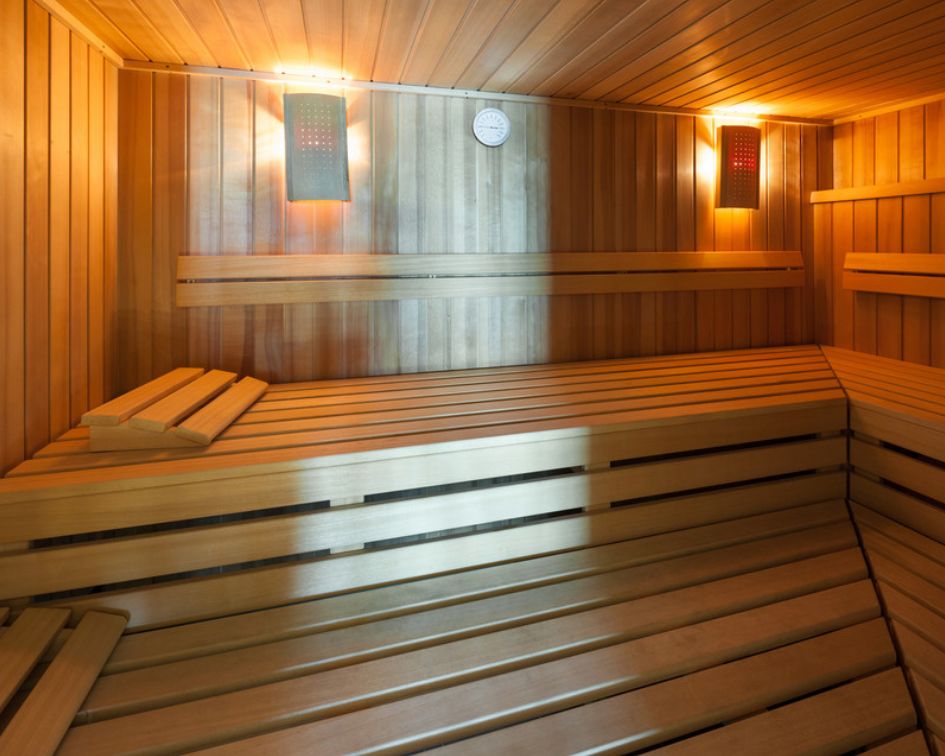
Designed for Commercial Use
Commercial Sauna Planning Starts With Capacity
A commercial sauna needs to work for the number of people expected to use it, the operating schedule of the facility and the available room. Those requirements influence nearly every part of the design.
- Expected sauna capacity
- Daily operating hours
- Room dimensions and ceiling height
- Multi-level bench configuration
- Commercial heater requirements
- Ventilation and airflow
- Electrical infrastructure
- Doors, glass and circulation
- Cleaning and maintenance access
Commercial Applications
Where Are Commercial Saunas Installed?
Commercial sauna installations can be incorporated into a wide range of fitness, hospitality and wellness environments.
Gyms & Fitness Clubs
High-use sauna rooms designed around member capacity and daily facility operations.
Spas
Sauna installations that integrate into existing relaxation, treatment and wellness areas.
Hotels & Resorts
Guest sauna amenities for hospitality properties, pool areas and fitness facilities.
Wellness Centers
Dedicated sauna rooms built as part of a broader recovery or wellness experience.
Clubs
Sauna spaces for private clubs, athletic facilities and member amenities.
Multifamily Amenities
Sauna rooms for qualifying apartment, condominium and residential amenity spaces.
Commercial Sauna Construction
What Makes a Commercial Sauna Different?
Commercial projects usually require additional planning because the room is expected to accommodate more users and operate more frequently.
Capacity
Bench layout and usable floor area need to support the expected number of occupants.
Durability
Materials, benches, doors and hardware should be selected around frequent use and routine maintenance.
Performance
Heater sizing, room volume and ventilation need to work together during regular facility operation.
Project Coordination
Commercial sauna work may need to coordinate with contractors, electricians, architects or facility management.
Commercial Sauna Inspiration
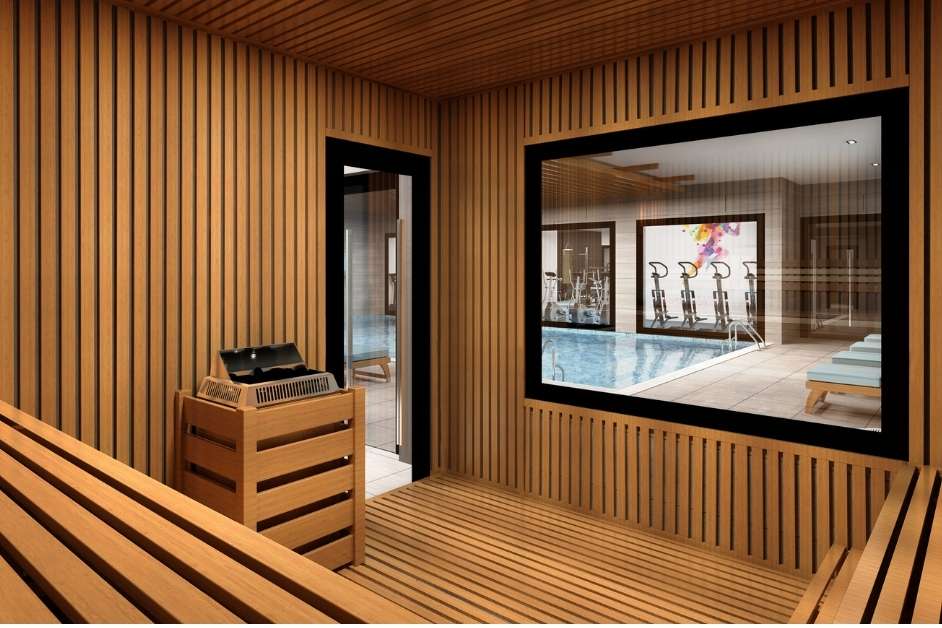
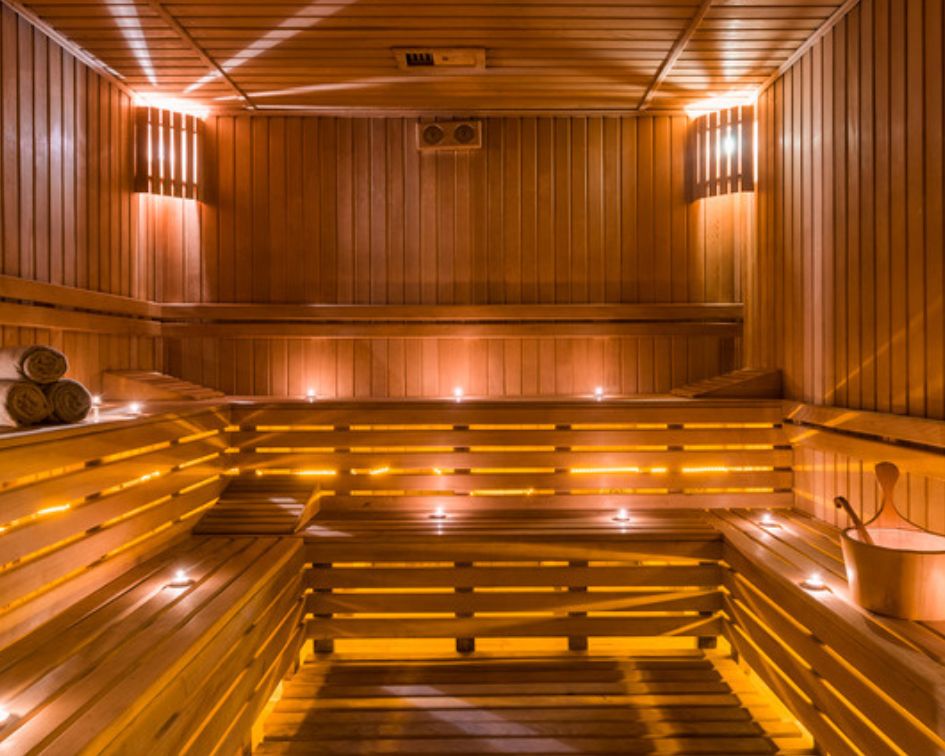
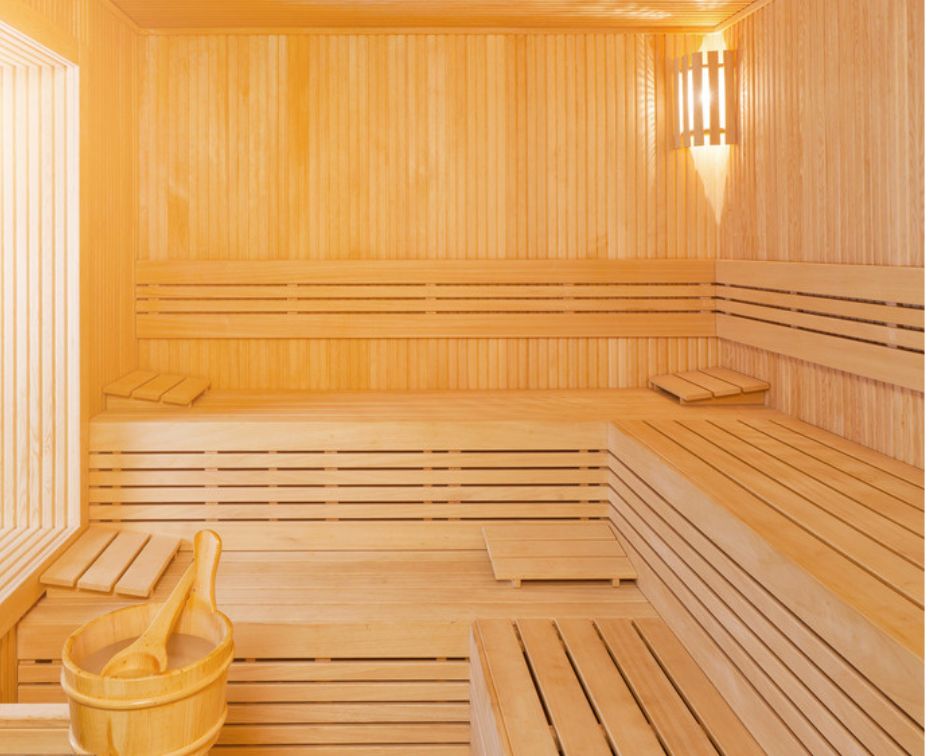
High-Capacity Commercial Sauna Rooms
Commercial saunas can range from focused fitness-center amenities to larger multi-level rooms designed to serve substantial daily traffic.
Commercial Design
What Goes Into a Commercial Sauna Project?
Commercial sauna planning needs to consider both the sauna itself and how it fits into the larger facility.
- Capacity Expected occupancy helps determine room dimensions, seating and heater requirements.
- Bench Layout Multi-level seating can maximize usable capacity while maintaining appropriate circulation.
- Heater System Heater selection is based on the finished room volume, construction and expected use.
- Ventilation Airflow needs to be planned around the room size, heater and facility conditions.
- Electrical Available electrical infrastructure and selected equipment are evaluated during project planning.
- Materials Interior materials should suit the heated environment and the expected frequency of commercial use.
- Doors & Glass Entry, glazing and hardware are selected around the room design and facility requirements.
- Applicable Codes The project should be planned around applicable building, electrical, accessibility and facility requirements.
How It Works
How to Start a Commercial Sauna Project in Virginia Beach
We start at the facility so the sauna can be planned around the actual room, expected use and existing infrastructure.
Project Consultation
Tell us about the facility, available space, expected capacity and project goals.
Facility Review
We come to the property to review dimensions, utilities, access and existing site conditions.
Design & Planning
Room layout, benches, heater, ventilation, materials and project requirements are developed.
Build & Install
Sauna construction and equipment installation are coordinated with the overall project.
Final Review
We review the completed installation and operating controls with the facility team.
Virginia Beach & Hampton Roads
Commercial Sauna Installation Across Hampton Roads
Virginia Beach Custom Saunas is based at 5257 Cleveland St #100 in Virginia Beach. Our location is not a showroom. We meet clients at their facility or project location for consultations and project reviews throughout Virginia Beach and Hampton Roads.
Commercial Sauna FAQs
Questions About Commercial Saunas
Common questions about designing and installing commercial sauna rooms in Virginia Beach and Hampton Roads.
Start Your Commercial Sauna Project
Tell us about your facility, available space and expected sauna capacity. We will discuss the project and come to your location to evaluate the installation area.