
Indoor Sauna Design & Installation
Custom Indoor Saunas in Virginia Beach, VA
We design and install custom indoor sauna rooms for Virginia Beach homes, wellness spaces and businesses. Each sauna is planned around your available space, preferred heat experience, materials and the technical requirements of the property.
We come to your home or property for consultations and project reviews.
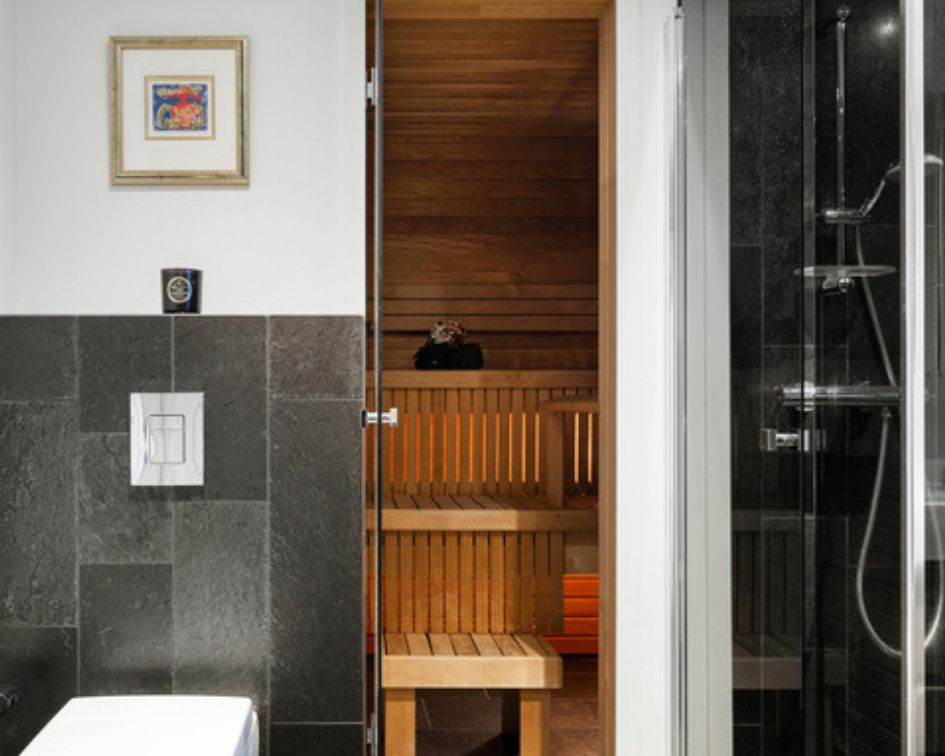
What Is a Custom Indoor Sauna?
A Sauna Designed Specifically for Your Home
A custom indoor sauna is a purpose-built heated room designed around the dimensions, layout and construction conditions of your property. Instead of fitting a standard-size unit into the room, the sauna can be planned around the available footprint.
Bench placement, ceiling height, heater sizing, ventilation, electrical requirements, wood species, glass and lighting can all be considered as part of one integrated sauna design.
Designed Around Your Space
Room dimensions and existing construction guide the sauna layout from the beginning.
Traditional Sauna Heat
Heater output is selected with the finished room volume and construction in mind.
Custom Interior Finish
Benches, wood, glass, lighting and controls can be coordinated with the surrounding space.
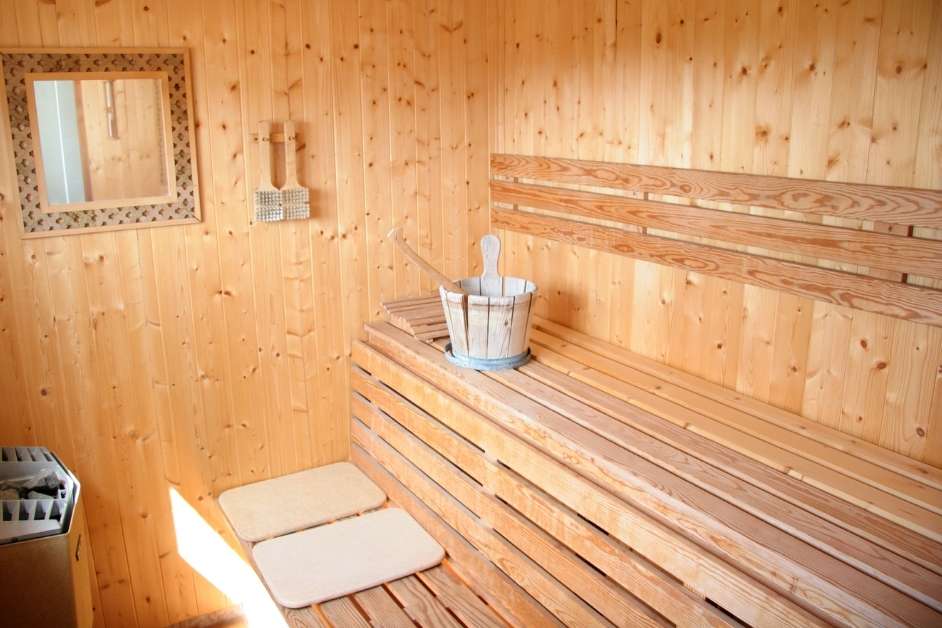
Built for the Room
Indoor Sauna Construction Starts With the Space
Every room creates a different set of design opportunities. A sauna planned for a home gym may have completely different dimensions, access and electrical requirements than one incorporated into a primary bathroom or dedicated wellness room.
- Room dimensions and ceiling height
- Bench configuration and seating capacity
- Sauna heater size and placement
- Insulation and interior wall construction
- Ventilation and airflow
- Glass doors and wall sections
- Lighting and controls
Indoor Sauna Ideas
Where Can You Build an Indoor Sauna?
Custom construction allows indoor saunas to work in many different parts of a home when the location can accommodate the room and necessary utilities.
Home Gyms
Add a private sauna directly to a training and recovery space.
Primary Bathrooms
Incorporate a traditional sauna into a larger bathroom or wellness-focused renovation.
Basements
Use suitable basement space for a dedicated custom sauna room.
Spare Rooms
Convert an underused room into a private home wellness space.
Pool & Spa Areas
Position a sauna near an indoor pool, spa or relaxation area.
New Construction
Plan the sauna during construction so utilities and room dimensions can be coordinated early.
Indoor Sauna Inspiration
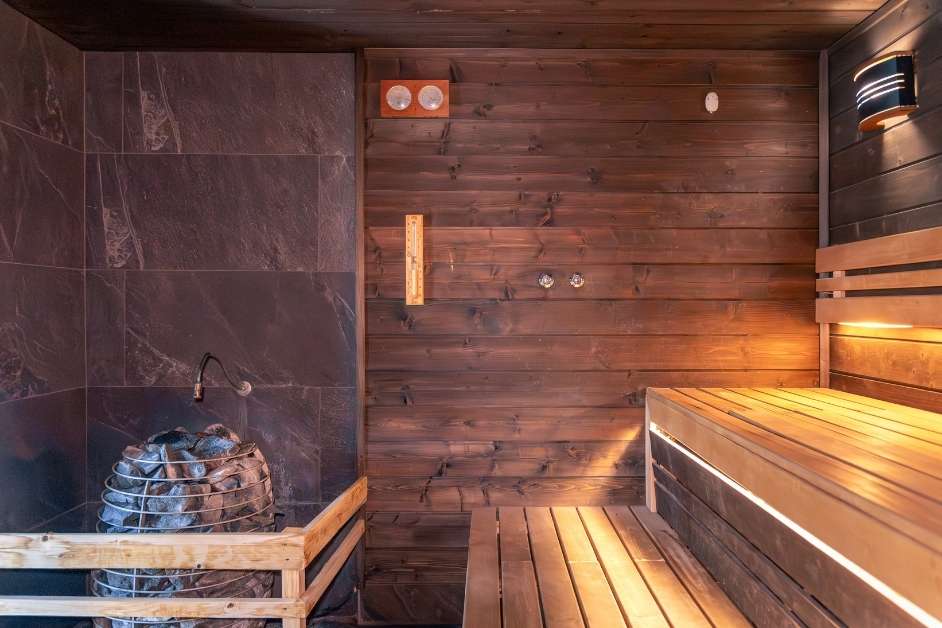
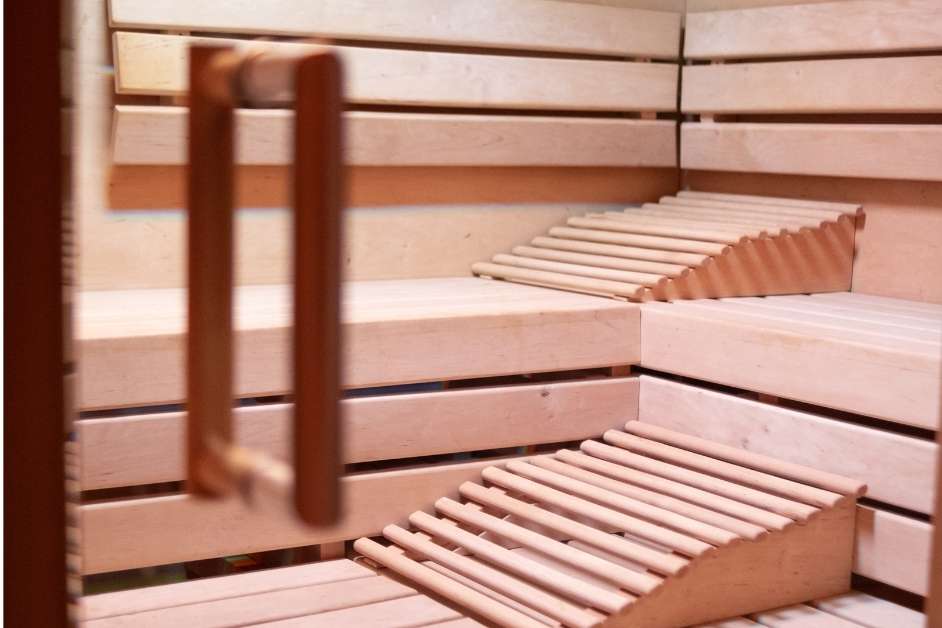
Custom Indoor Sauna Design
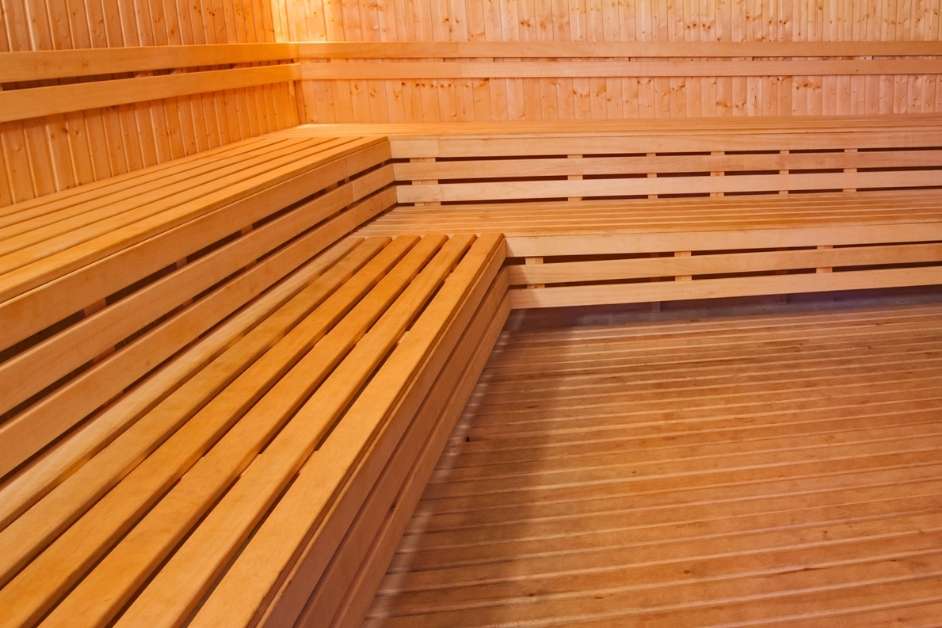
Indoor sauna rooms can range from compact private retreats to larger glass-fronted wellness spaces. The final design is shaped by the room, seating needs, heater and finish preferences.
Sauna Design
What Goes Into Designing an Indoor Sauna?
A good sauna is more than a wood-lined room. Room volume, bench height, heater capacity, ventilation and construction all influence how the finished sauna feels and performs.
- Room Size Width, depth and ceiling height establish room volume and help determine heater requirements.
- Bench Layout Seating height and configuration affect comfort, capacity and heat exposure.
- Wood Sauna-appropriate materials are selected for appearance, durability and comfort in a heated room.
- Heater Heater output should match the finished room volume and account for glass and other non-insulated surfaces.
- Ventilation Airflow is incorporated into the room plan to support a comfortable sauna environment.
- Electrical Traditional electric heaters may require dedicated electrical service appropriate for the equipment.
- Glass Glass doors and wall sections can create a more open appearance while influencing heat calculations.
- Lighting Indirect or integrated lighting can create a softer, more finished wellness environment.
Custom Indoor Sauna Construction
Why Build a Custom Indoor Sauna?
A custom build allows the sauna to become part of the property rather than looking like a separate unit placed inside a room.
Use the Available Space
Build around the dimensions you have instead of the dimensions of a factory-made sauna.
Custom Seating
Bench layouts can be designed around room shape, capacity and preferred seating positions.
Integrated Appearance
Wood, glass and lighting can complement the surrounding bathroom, gym or wellness area.
Property-Specific Planning
Heating, ventilation and electrical requirements are evaluated around the actual installation location.
How It Works
How to Build a Custom Indoor Sauna in Virginia Beach
We come to your property so the sauna can be planned around the actual room and existing conditions.
Tell Us Your Idea
Share the room, approximate size and the sauna you want to create.
Property Review
We come to your home or property to evaluate the proposed sauna space.
Design & Plan
Layout, benches, heater, materials, electrical and ventilation requirements are considered.
Build & Install
The sauna room and selected equipment are installed according to the project plan.
Final Walkthrough
We review the completed sauna and its controls with you.
Virginia Beach & Hampton Roads
Indoor Sauna Installation Across Hampton Roads
Virginia Beach Custom Saunas is based at 5257 Cleveland St #100 in Virginia Beach. Our location is not a showroom. We come to your home, business or project location for sauna consultations and project reviews. We serve Virginia Beach and communities throughout Hampton Roads.
Indoor Sauna FAQs
Questions About Custom Indoor Saunas
Common questions about designing and installing an indoor sauna in Virginia Beach.
Plan Your Custom Indoor Sauna
Tell us where you would like to build your sauna and what you have in mind. We will discuss the project and come to your property to evaluate the space.